
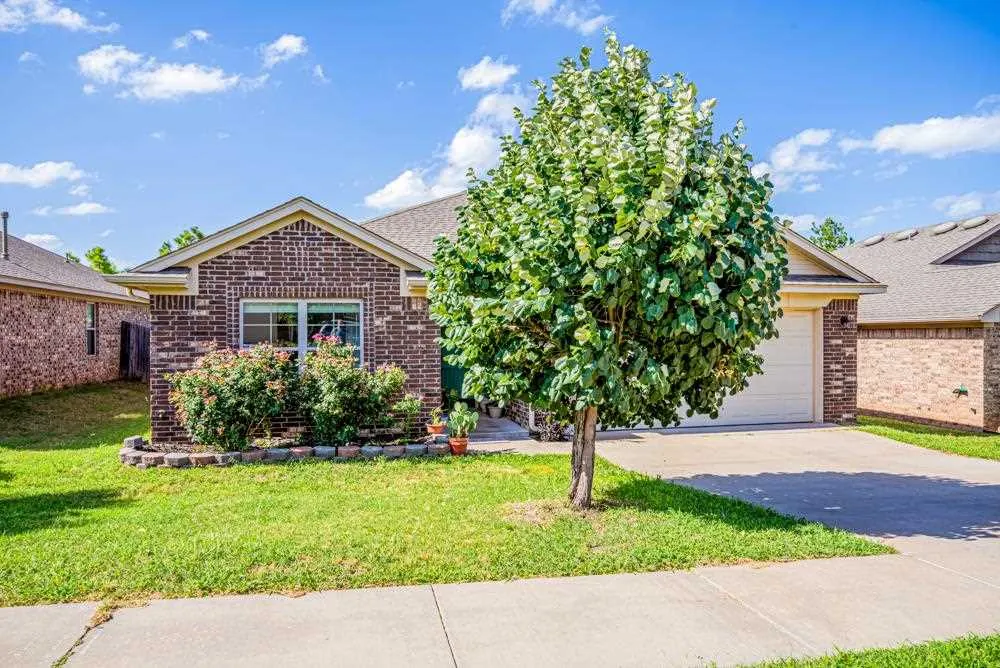
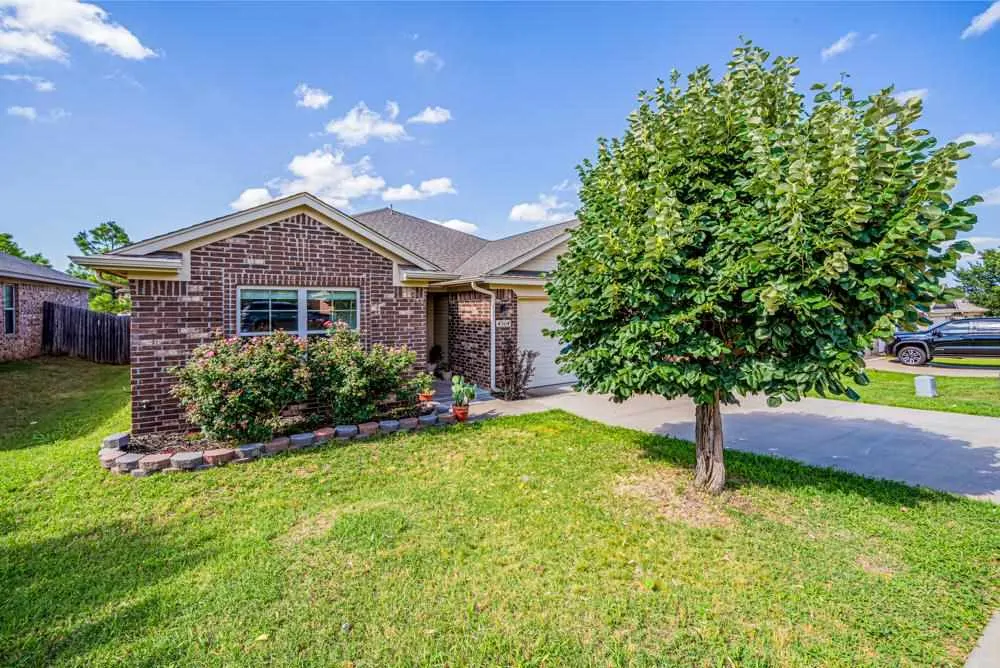

Address
4504 W Aggie Drive, Stillwater, OK
Price
$ 269,000
Property Attributes
- MLS#134813
- TypeSingle Family
- Listing Status Active
- CountyPAYNE
- CityStillwater
- AreaSouthwest
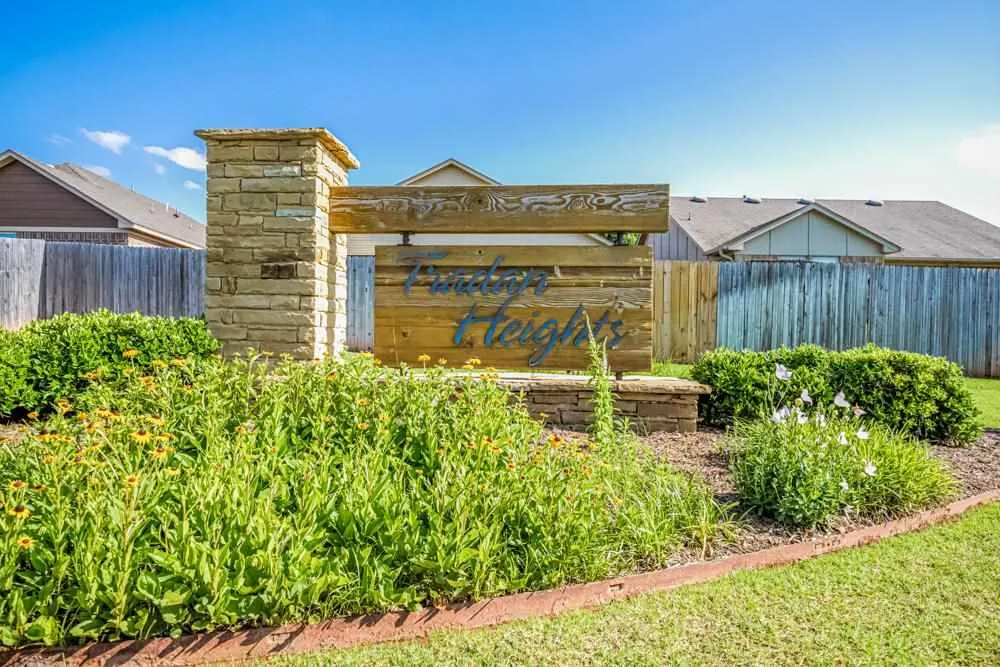
- NeighborhoodTradan Heights
- Zip74074
- StyleSingle Family
- Year Built2016
- Taxes$ 2758
- Price$ 269,000
- Bedrooms3
- Full Bathrooms2
- Half Bathrooms0
- Sqr Footage1309
Data Source:
Stillwater Board of REALTORS® (STWMLS)
Property Description
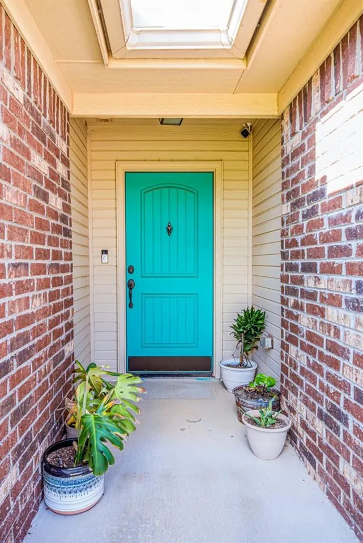
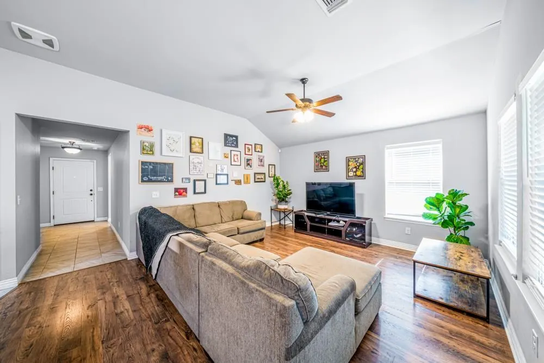
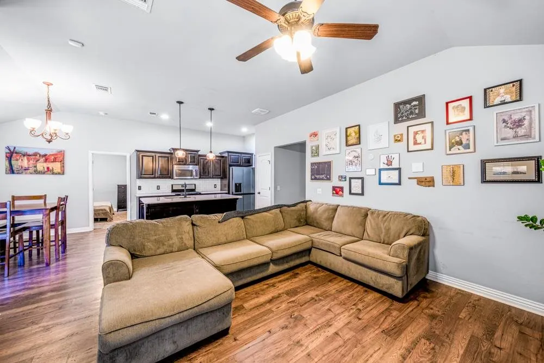
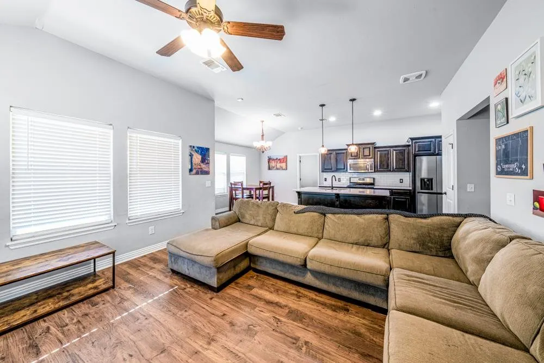
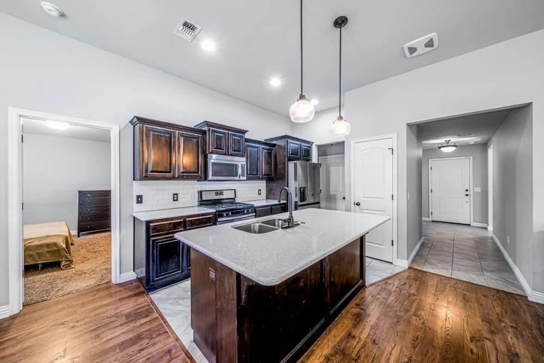
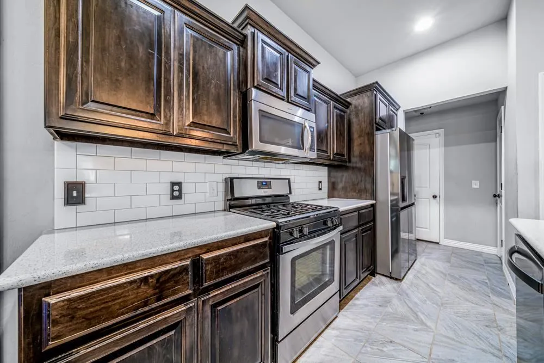
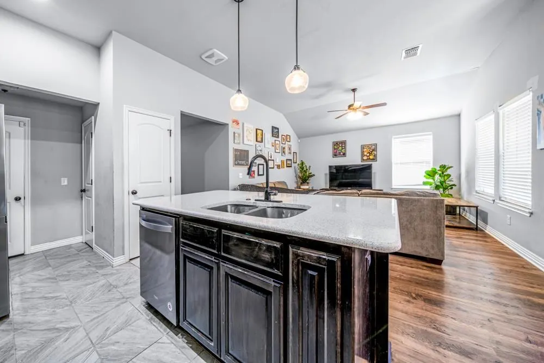
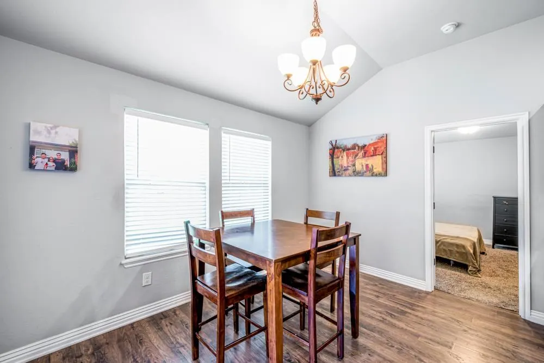
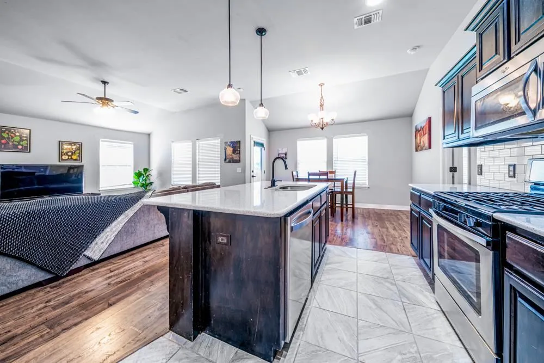
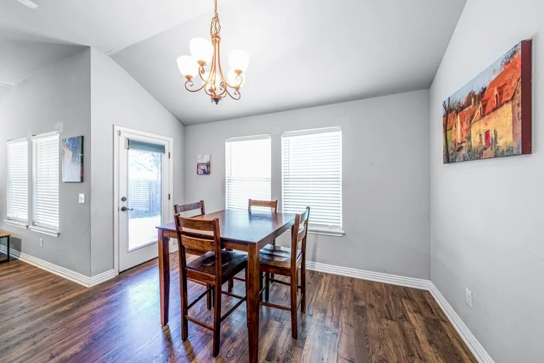
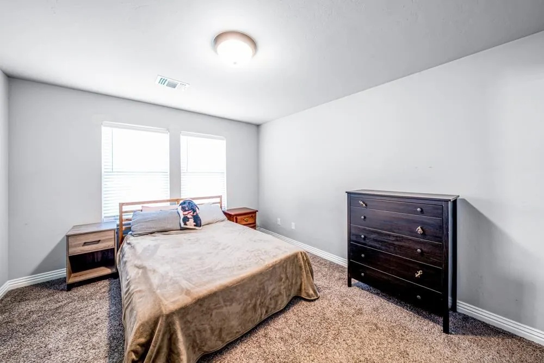
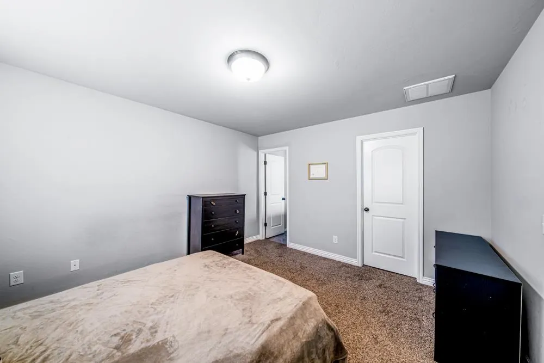
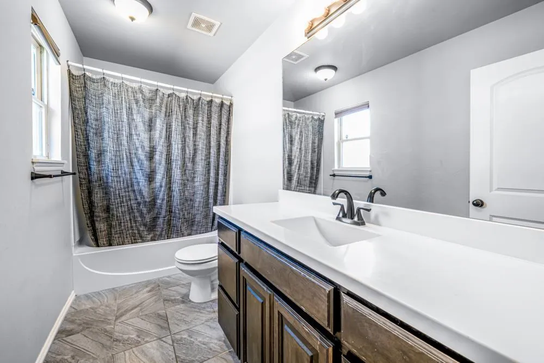
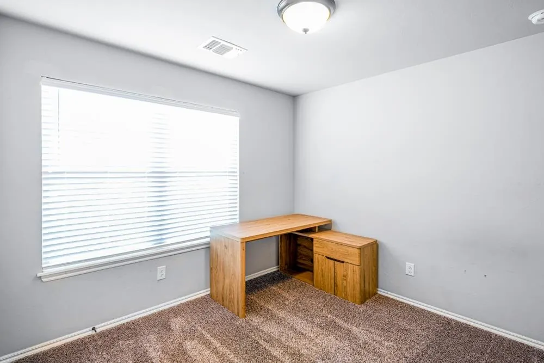
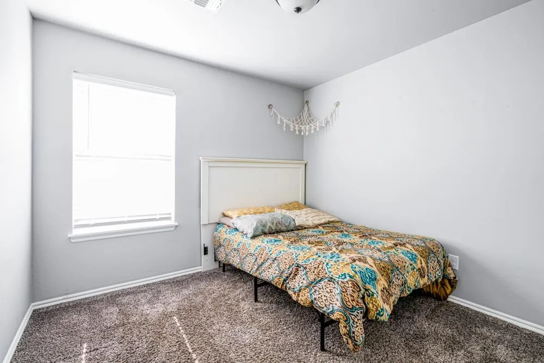
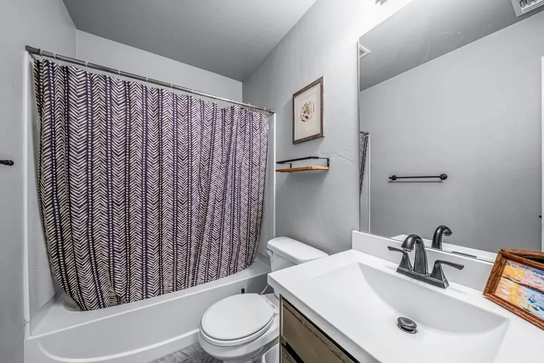
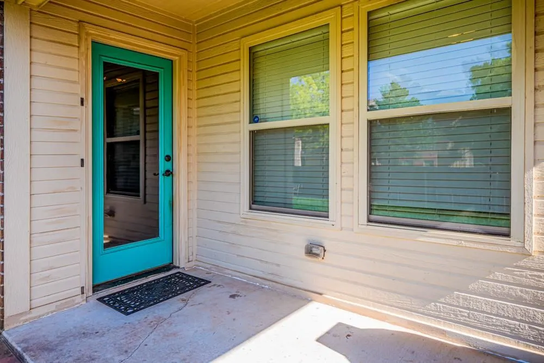
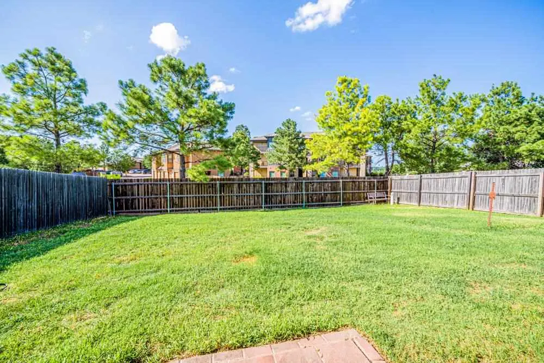
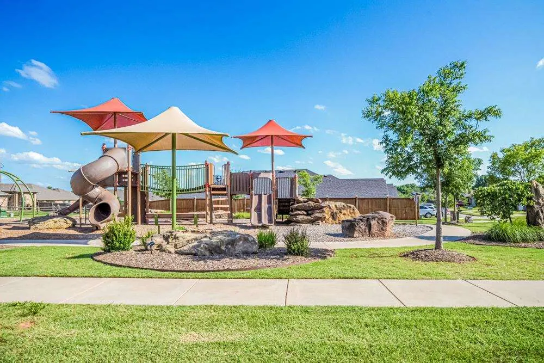
Home looks different for everyone. Sometimes it's a place to host family and friends around the dining table. Sometimes it's a quiet evening on the back patio after a long day. Sometimes it's simply having a home that fits the way you live. This 3-bedroom, 2-bath home in Tradan Heights was designed with everyday life in mind. The open living, dining, and kitchen area keeps everyone connected, while the split-bedroom floor plan offers privacy when it's time to unwind. The kitchen is ready for everything from quick weekday breakfasts to weekend gatherings, featuring quartz countertops, a gas range, generous cabinet space, and a refrigerator that stays with the home. Throughout the house, you'll find comfortable proportions, practical storage, and spaces that feel easy to live in. Step outside to a covered patio and fenced backyard where mornings can begin with a cup of coffee and evenings can end watching the sunset or visiting with friends. Life in Tradan Heights extends beyond the front door. Sidewalks invite evening walks, bike rides, and neighborhood conversations, while the community playground is just down the street. You'll also appreciate the amazing location - Westwood School district, close to Walmart, and a short drive to shopping, restaurants, Oklahoma State University â so much of what Stillwater has to offer. The best homes aren't defined by buzzwords or trends. They're the ones that simply fit your life. This one just might be that place.
| Price History | |
|---|---|
| 7/22/2026 | Listed $269,000 |
General Features
| Heating | Forced Air |
|---|---|
| Cooling | Central |
| Roof | Composition |
| Garage | Attached Garage |
| Zoning | Small Lot Single Family Stw |
| Water | City |
| Sewer | City |
| Gas Y/N | Natural |
| Appliances | Microwave,Range,Refrigerator,Dishwasher |
| HOA Fee | 200 |
| Full Baths | 2 |
| Year Built | 2016 |
| Subdivision | Tradan Heights |
| Stories Count | 1 |
| County | Payne |
| Class | RESIDENTIAL |
| Tax Year | 2025 |
| Electric | City |
| Status | Active |
| Subdivision | OK |
| Area | Southwest |
| Directions | From Hwy 51,turn South onto Murphy Street (by the Ford Dealership and Sonic). Veer left onto Aggie Drive. Home on North side of the street. |
| School District | Westwood Elementary |
Interior Features
| Heating Fuel | Natural Gas |
|---|
Exterior Features
| Exterior | Brick Veneer |
|---|---|
| Garage Capacity | 2 |
| Lot Dimensions | 51x105 |
| Fence | Back,Wood |
Amenities
- Foreclosure
- Views
- Short Sale
- New Construction
- Adult 55+
- Lease To Own
- No HOA Fees
- Furnished
- Primary On Main
- Air Conditioning
- Seller Finance
- Green
- Fixer Upper
- Horse
- Golf
- Fireplace
- Deck
- Garage
- Basement
- Pool
Property vs Single Family Average in 74074
Price
Taxes
Year Built
Visits
 Information should be deemed reliable but not guaranteed,
all representations are approximate, and individual verification is recommended. Copyright ©2017 All rights reserved.
Information should be deemed reliable but not guaranteed,
all representations are approximate, and individual verification is recommended. Copyright ©2017 All rights reserved.
 Information should be deemed reliable but not guaranteed, all representations are approximate, and individual verification is recommended. Copyright ©2018 All rights reserved. Last Update: September 25, 2026 10:53 PM UTC
