
Address
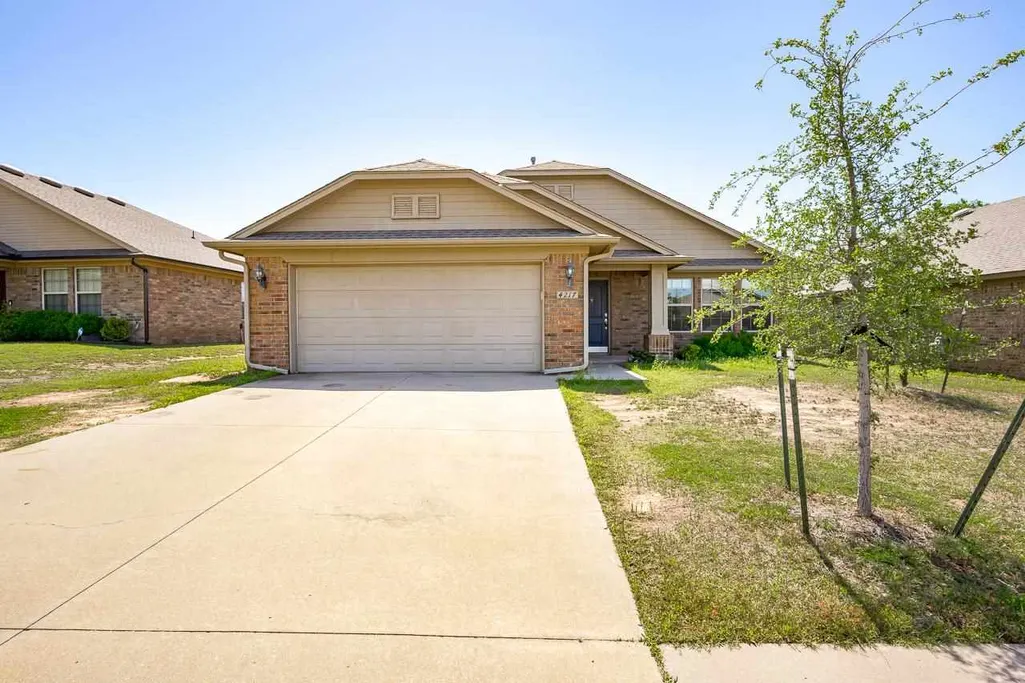
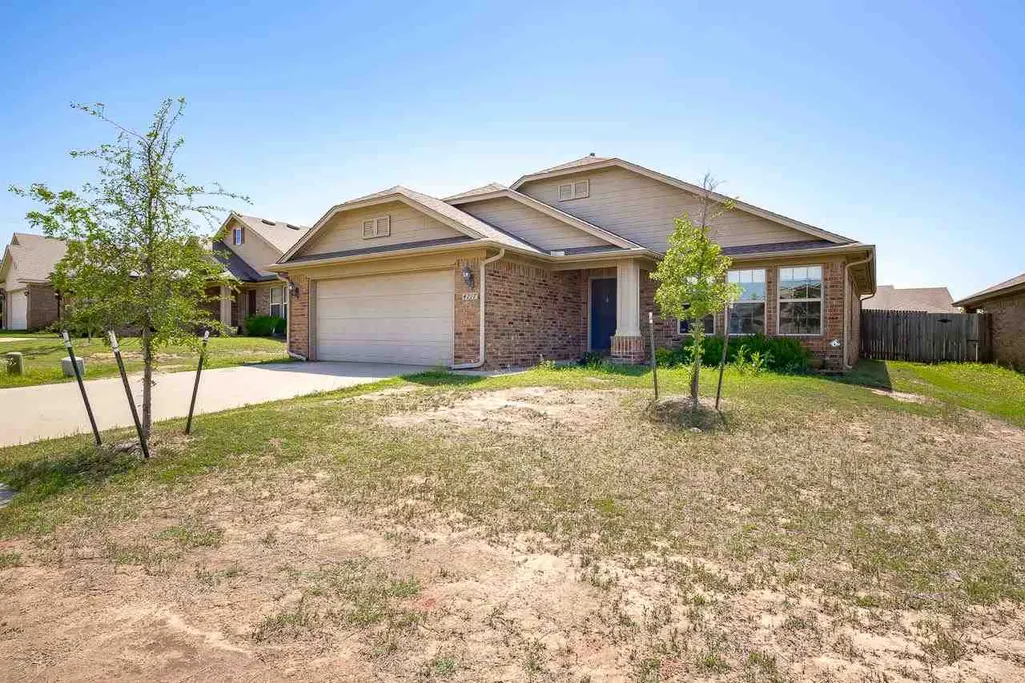
4217 W Aggie Drive, Stillwater, OK
Price
$ 260,000
Property Attributes
- MLS#134577
- TypeSingle Family
- Listing Status Active
- CountyPAYNE
- CityStillwater
- AreaSouthwest
- NeighborhoodTradan Heights
- Zip74074
- StyleSingle Family
- Year Built2014
- Taxes$ 3152
- Price$ 260,000
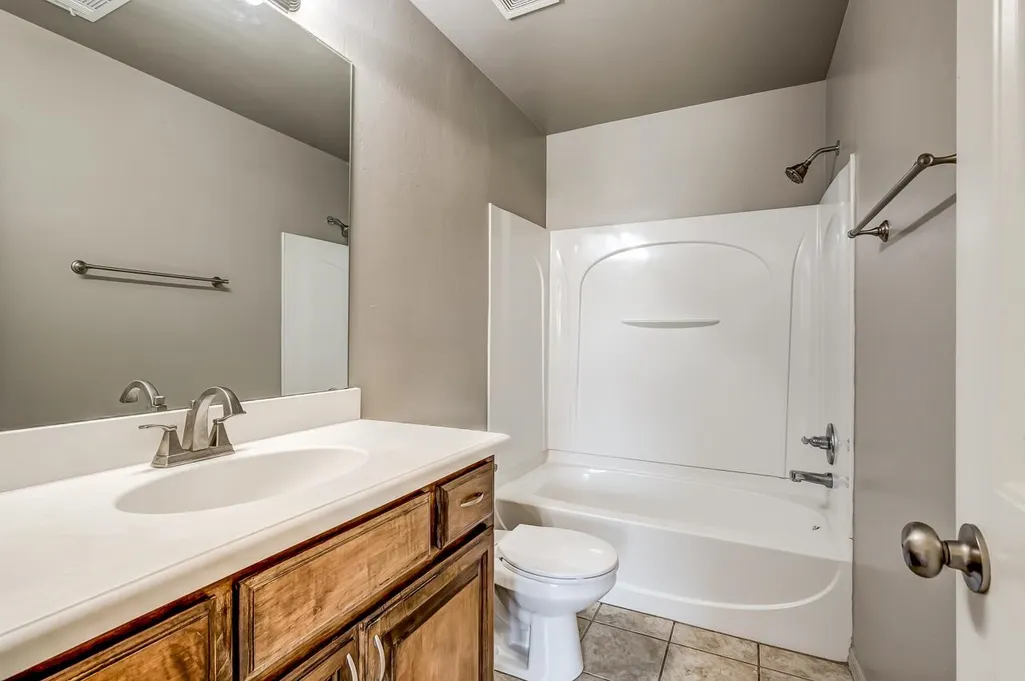
- Bedrooms3
- Full Bathrooms2
- Half Bathrooms0
- Sqr Footage1404
Data Source:
Stillwater Board of REALTORS® (STWMLS)
Property Description
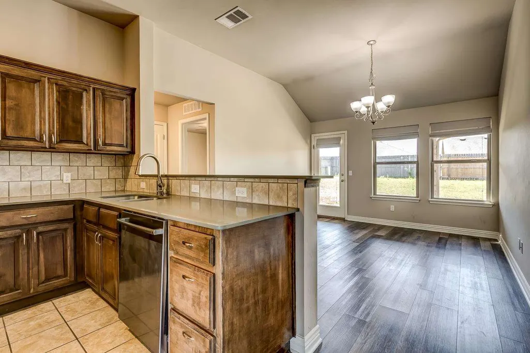
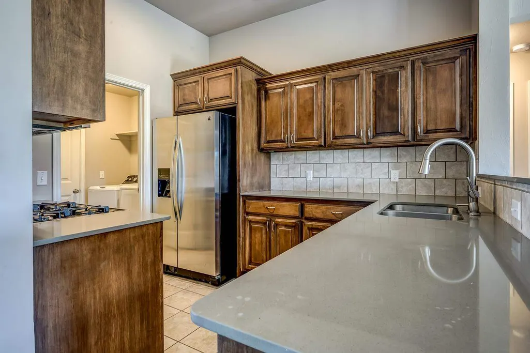
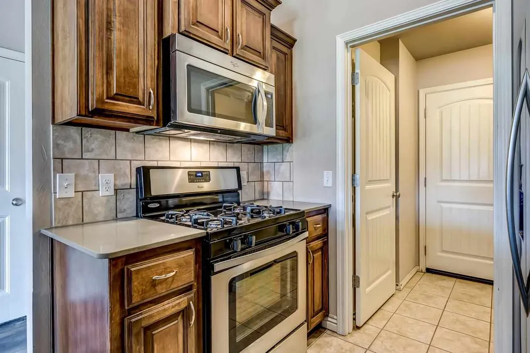
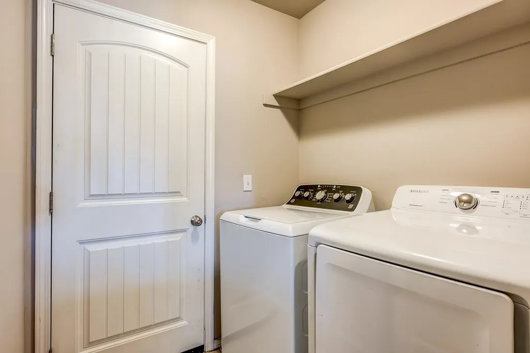
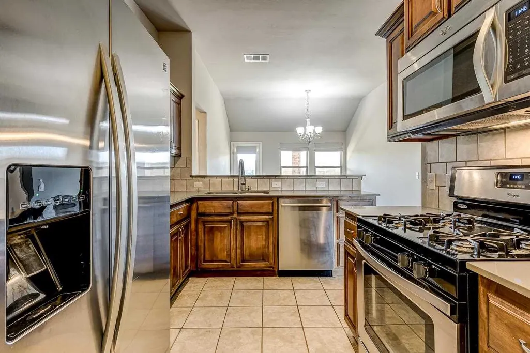
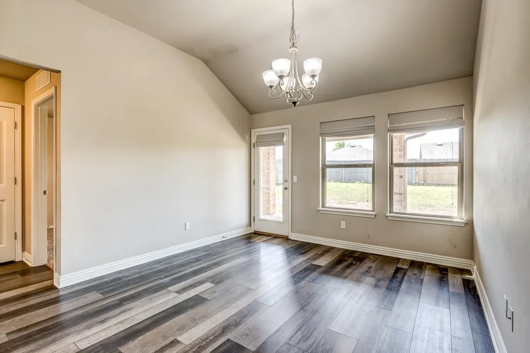
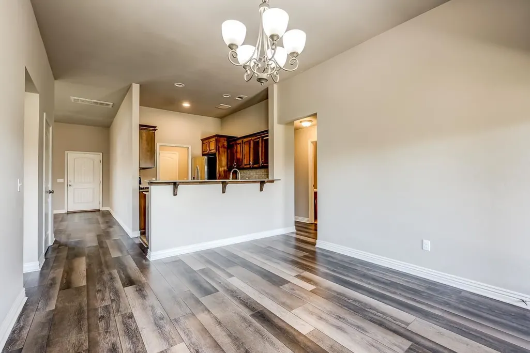
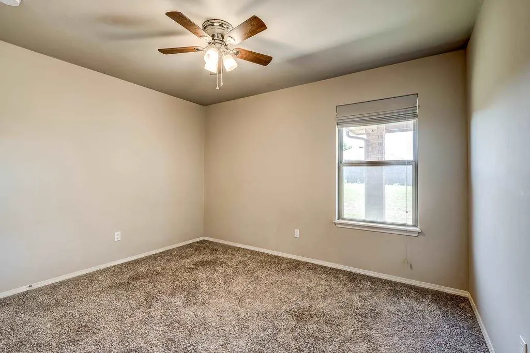
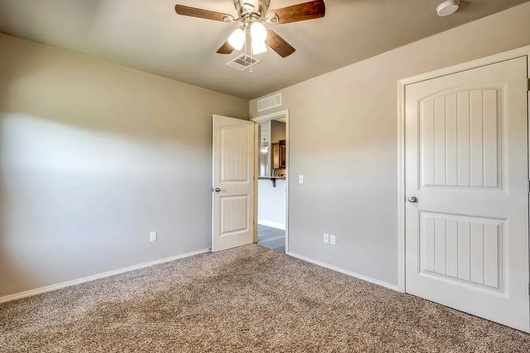
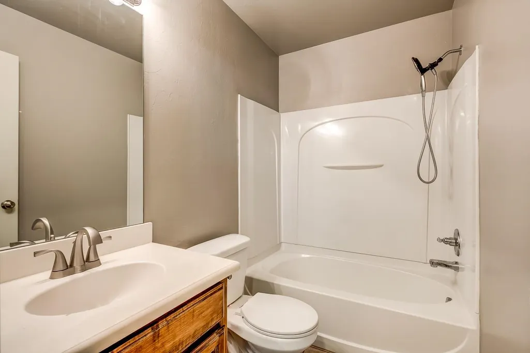
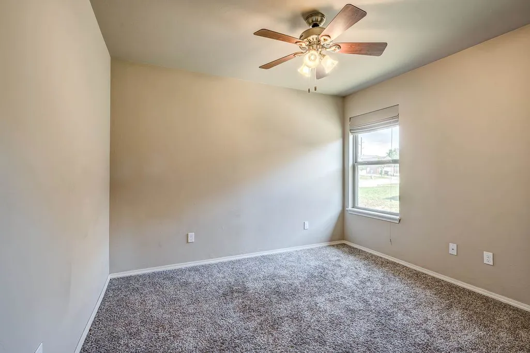
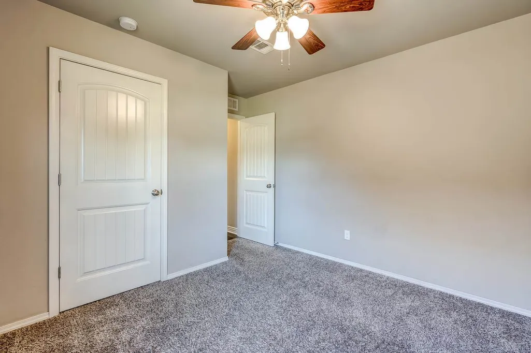
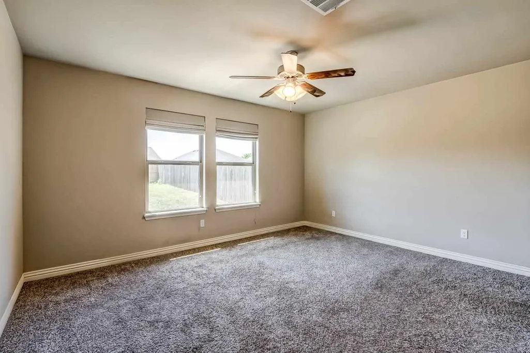
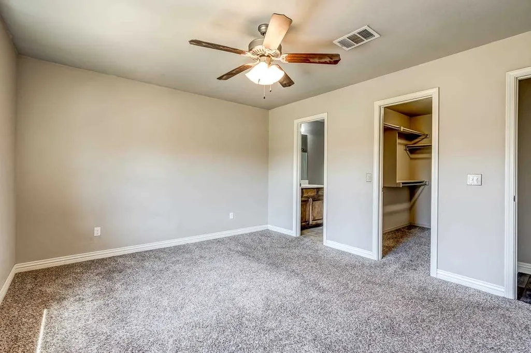
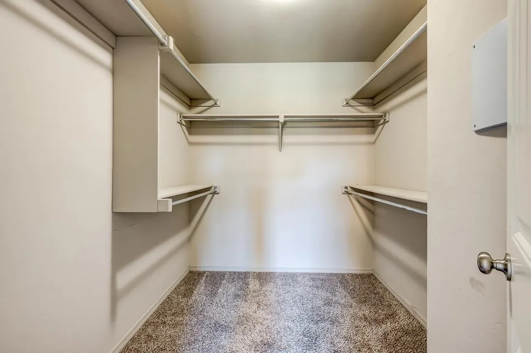
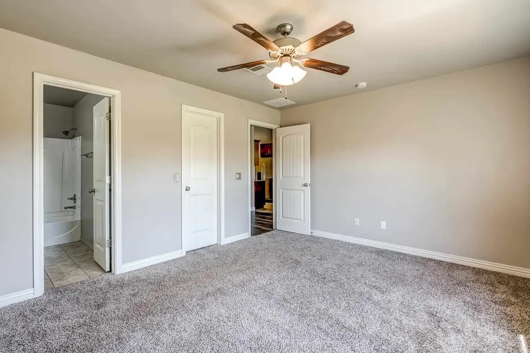
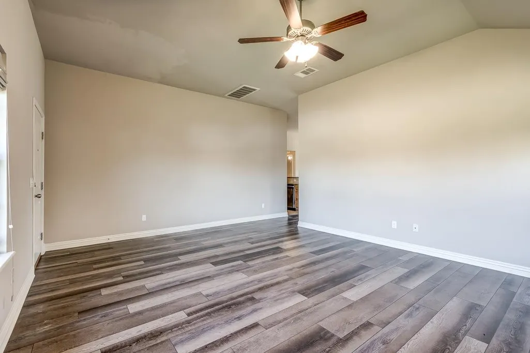
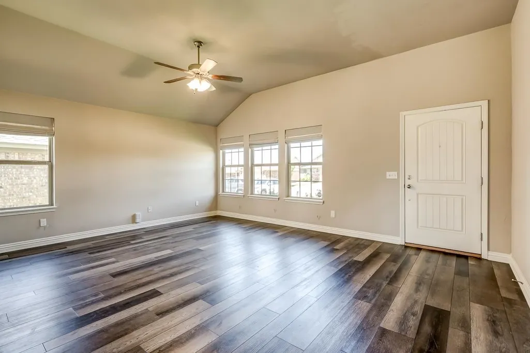
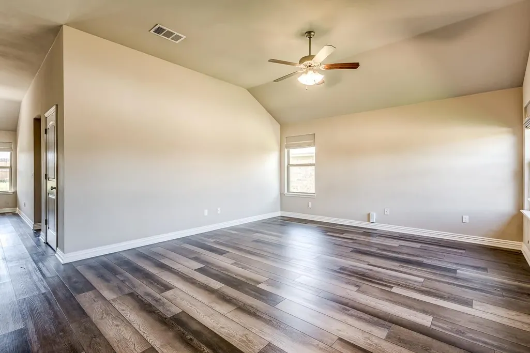
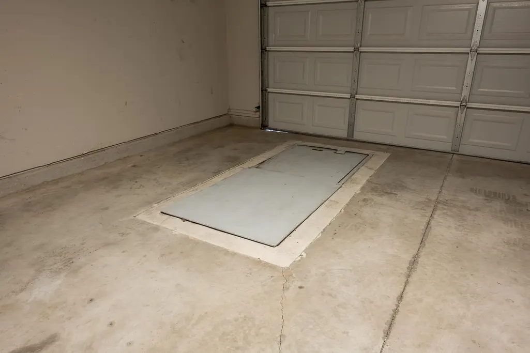
Welcome to your dream home in the sought-after Tradan Heights community of Southwest Stillwater â a residence that checks every box and then some. From the moment you step inside, you'll be greeted by gorgeous luxury vinyl wood plank flooring that flows seamlessly through the living room, dining room, and hallways. The thoughtfully designed kitchen impresses with rich maple cabinetry, striking quartz countertops, a travertine backsplash, and ceramic tile floors. The smart split-bedroom layout delivers privacy for everyone, with all bedrooms tucked toward the back of the home. The spacious primary suite easily fits a king-sized bed, and the walk-in closet is something you truly have to see to believe. Move-in ready doesn't begin to cover it â this home comes loaded with extras. All stainless steel appliances convey, including the gas range, built-in microwave, dishwasher, and refrigerator, plus the washer and dryer stay too. A in-garage storm shelter provides invaluable peace of mind. Beyond your front door, Tradan Heights offers scenic walking trails, fishing ponds, sidewalks, and a community playground â a true neighborhood lifestyle. Opportunities like this don't last. Schedule your private showing today.
| Price History | |
|---|---|
| 6/14/2026 | Listed $274,900 |
| 7/28/2026 | 6$260,000 |
General Features
| Heating | Floor Furnace |
|---|---|
| Cooling | Central |
| Roof | Composition |
| Garage | Attached Garage |
| Zoning | Small Lot Single Family Stw |
| Water | City |
| Sewer | City |
| Gas Y/N | Natural |
| Appliances | Microwave,Range,Refrigerator,Dishwasher,Garbage Disposal |
| HOA Fee | 250/year |
| Full Baths | 2 |
| Year Built | 2014 |
| Subdivision | Tradan Heights |
| Stories Count | 1 |
| County | Payne |
| Class | RESIDENTIAL |
| Tax Year | 2025 |
| Electric | City |
| Status | Active |
| Subdivision | OK |
| Area | Southwest |
| Directions | From Hwy 51,turn South on Murphy Street. Go up the hill passing the Residence Inn. At the top of the hill,turn east on Aggie Drive. Home will be on your right. |
| School District | Westwood Elementary |
Interior Features
| Dining Room | open to kitchen |
|---|---|
| Kitchen | quartz counters |
| Utility Room | washer and dryer included |
| Heating Fuel | Natural Gas |
| Window Treatment | All |
Exterior Features
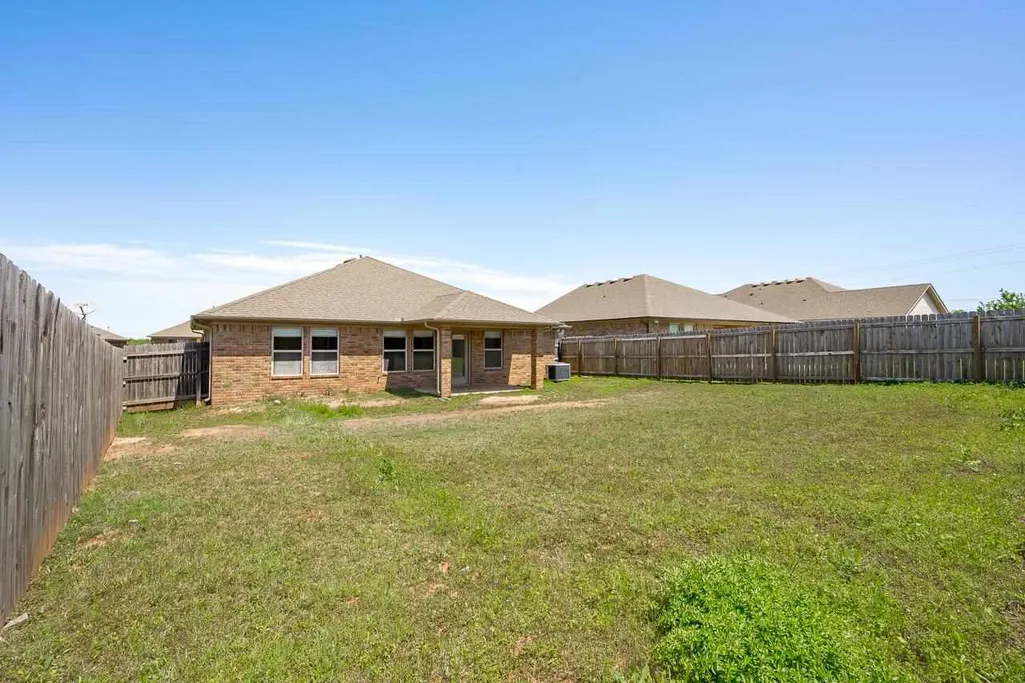
| Exterior | Brick Veneer |
|---|---|
| Garage Capacity | 2 |
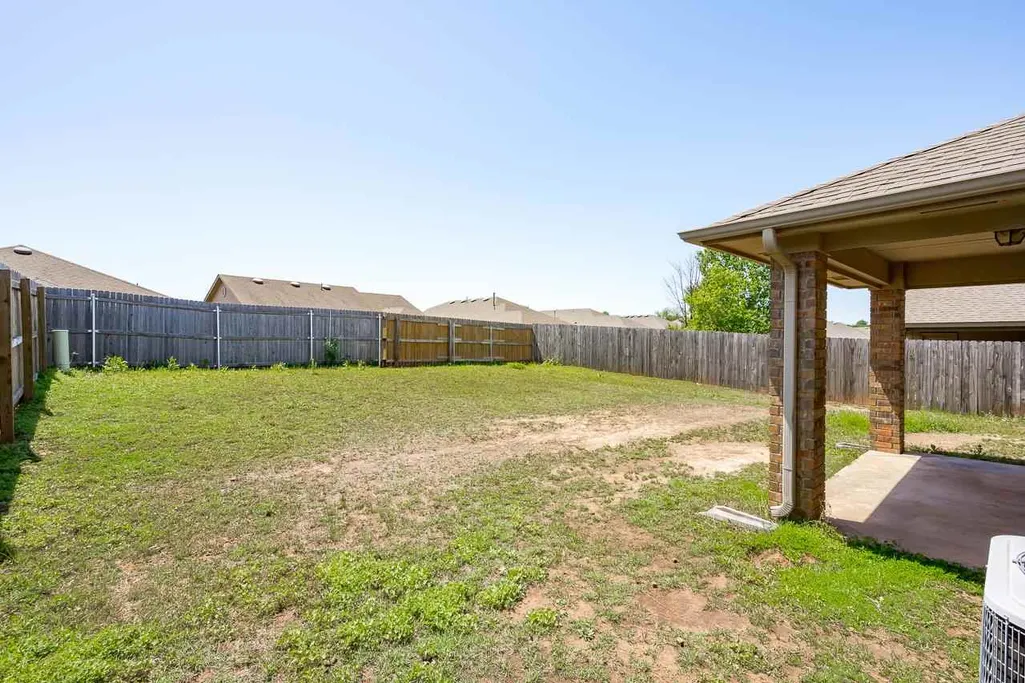
| Lot Dimensions | 57x124 |
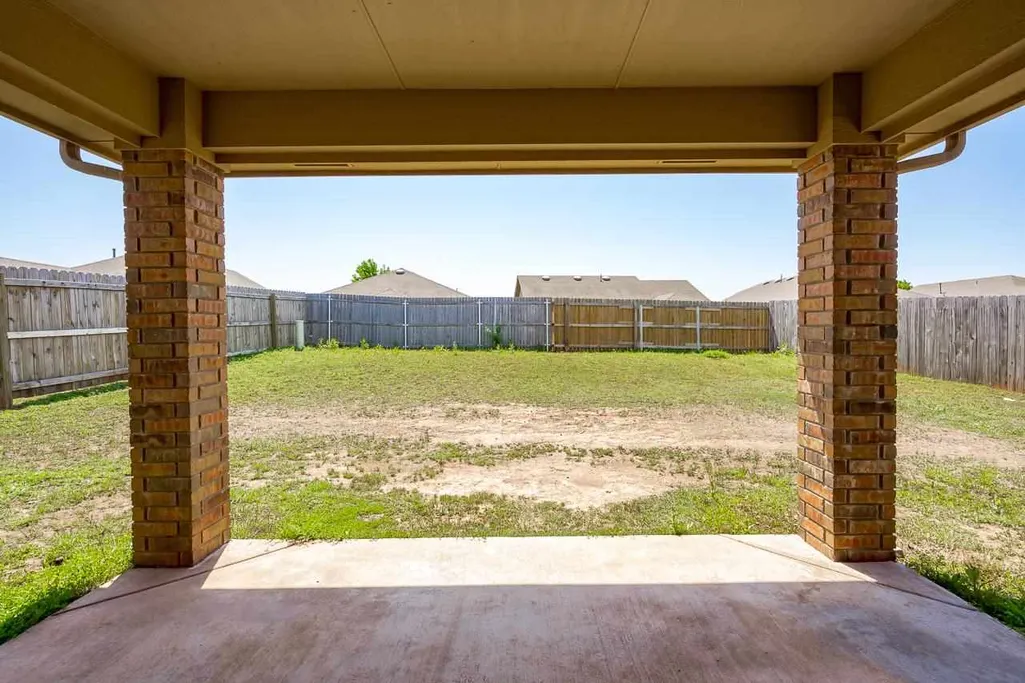
| Fence | Wood |
Amenities
- Foreclosure
- Views
- Short Sale
- New Construction
- Adult 55+
- Lease To Own
- No HOA Fees
- Furnished
- Primary On Main
- Air Conditioning
- Seller Finance
- Green
- Fixer Upper
- Horse
- Golf
- Fireplace
- Deck
- Garage
- Basement
- Pool
Property vs Single Family Average in 74074
Price
Taxes
Year Built
Visits
 Information should be deemed reliable but not guaranteed,
all representations are approximate, and individual verification is recommended. Copyright ©2017 All rights reserved.
Information should be deemed reliable but not guaranteed,
all representations are approximate, and individual verification is recommended. Copyright ©2017 All rights reserved.
 Information should be deemed reliable but not guaranteed, all representations are approximate, and individual verification is recommended. Copyright ©2018 All rights reserved. Last Update: September 25, 2026 10:53 PM UTC
