
Address
2219 Stone Pointe Court, Stillwater, OK
Price
$ 698,500
Property Attributes
- MLS#135166
- TypeSingle Family
- Listing Status Active
- CountyPAYNE
- CityStillwater
- AreaSouthwest
- NeighborhoodStone Pointe Ad
- Zip74074
- StyleSingle Family
- Year Built2003
- Taxes$ 7459
- Price$ 698,500
- Bedrooms5
- Full Bathrooms3
- Half Bathrooms2
- Sqr Footage4149
- Lot Size1.74 Acres
Data Source:
Stillwater Board of REALTORS® (STWMLS)
Property Description
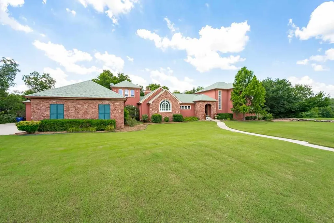
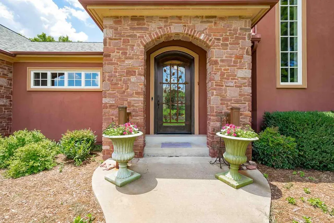
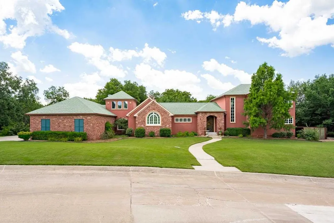
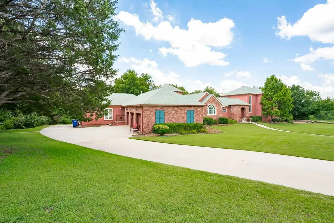
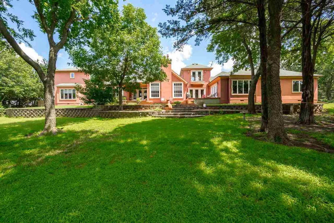
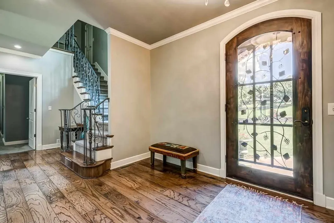
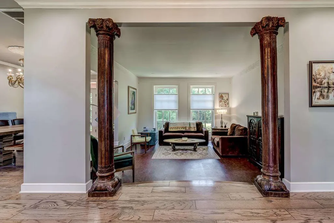
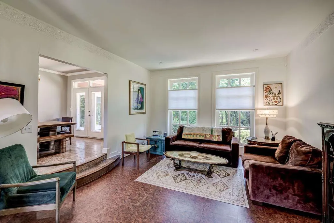
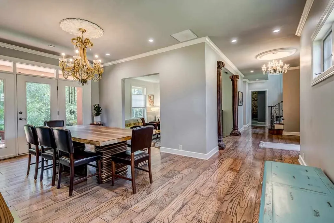
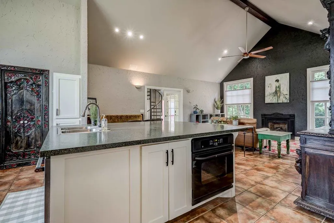
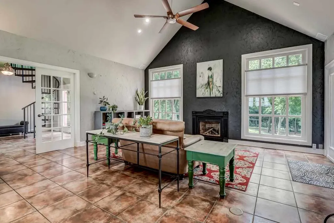
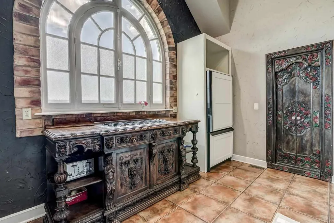
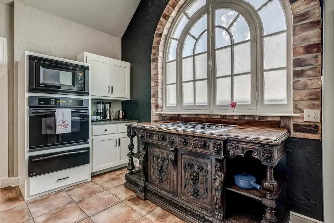
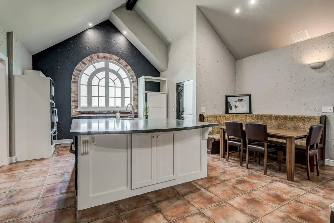
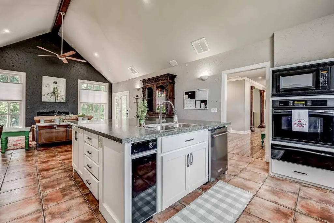
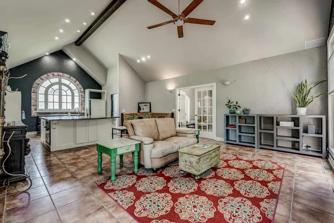
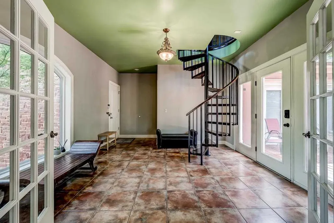
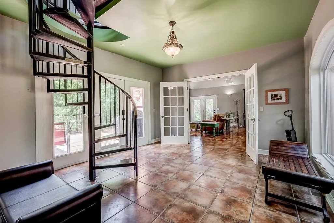
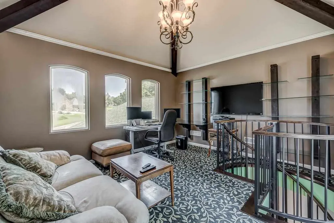
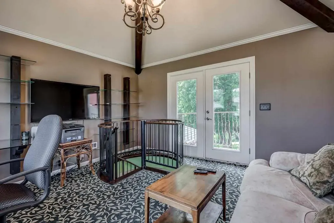
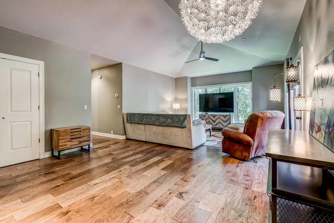
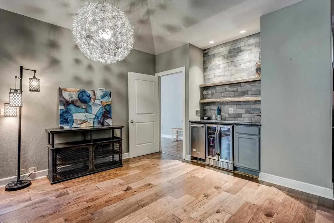
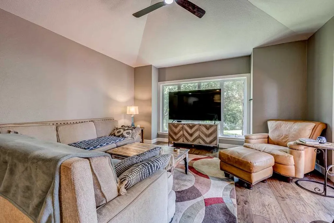
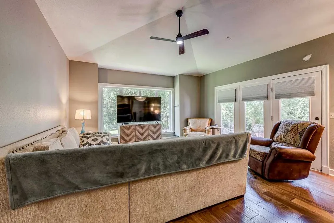
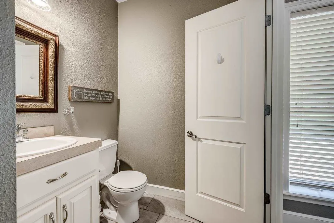
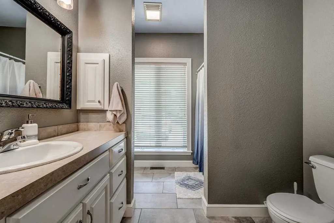
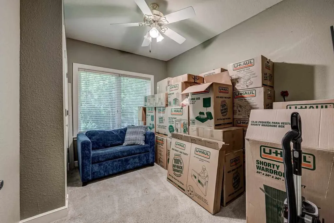
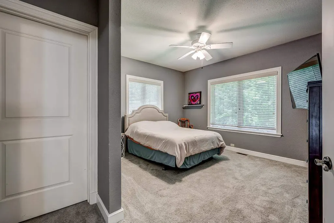
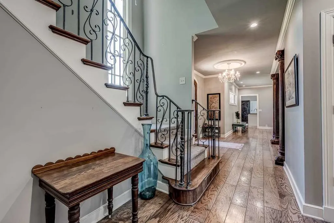
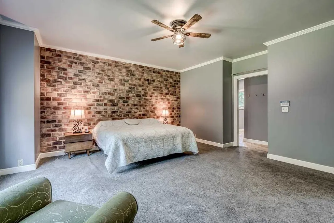
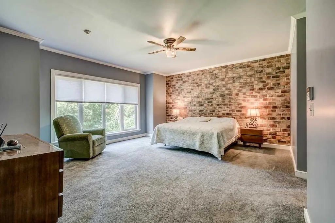
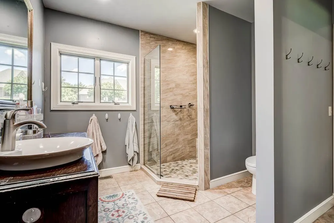
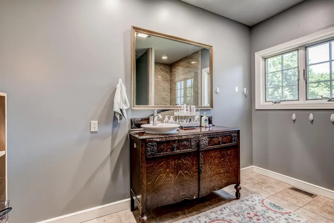
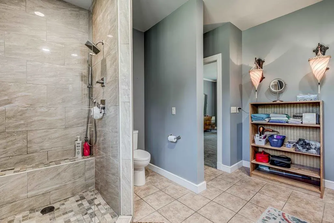
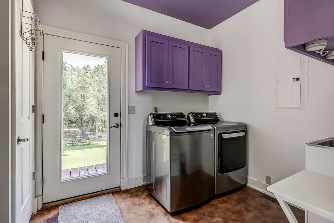
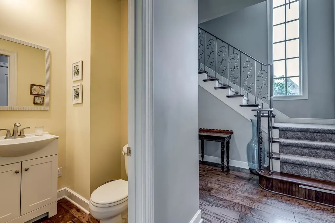
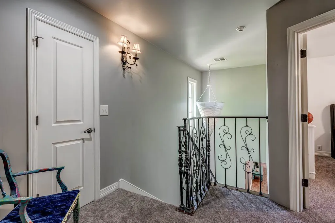
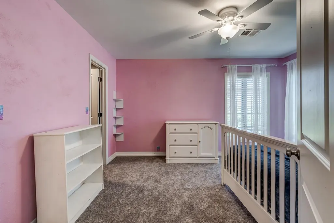
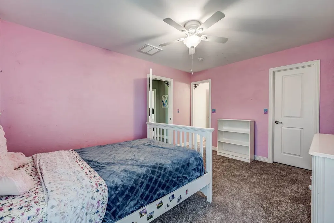
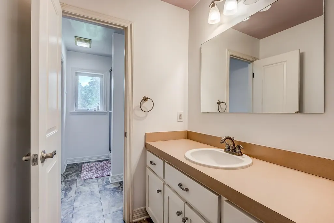
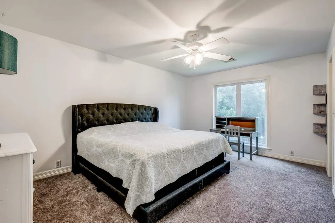
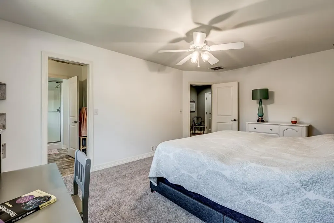
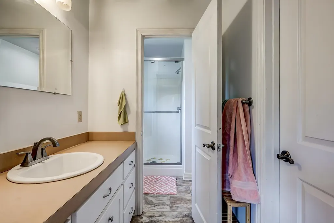
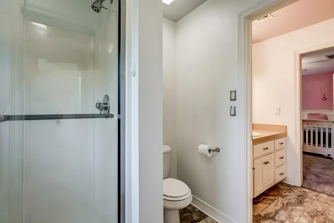
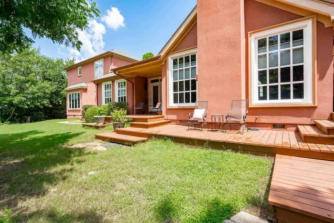
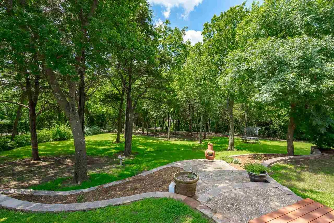
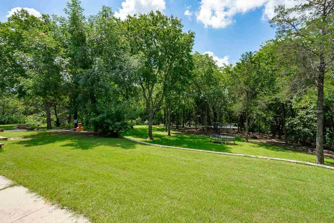
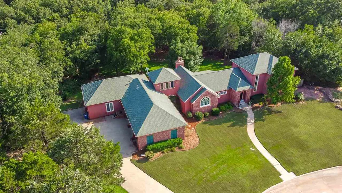
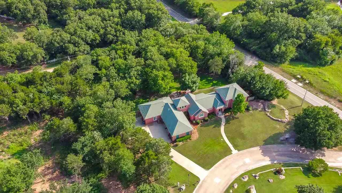
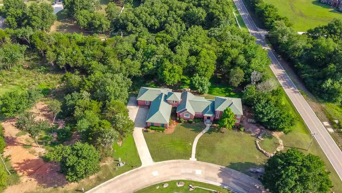
NEW LISTING - SOUTHWEST STILLWATER GEM WITH MOTHER-IN-LAW SUITE! Run don't walk to see this absolutely stunning custom-built home tucked away on a gorgeous 1.75-acre wooded lot in Southwest Stillwater! Every single window in this magnificent 5-bedroom, 3-bath, 2-half-bath home frames breathtaking views of the beautiful surrounding landscape. From the moment you arrive, you'll notice the special architectural details that make this home extraordinary. The stunning custom-built front door is an art piece in itself, welcoming you into an inviting foyer that leads to a beautiful sunken living room graced by antique columns imported from India. These one-of-a-kind features set the tone for the sophistication and elegance throughout. Entertaining is absolutely effortless in the formal dining room, which flows seamlessly into the oversized family room and kitchen area. You will love the cathedral ceilings, a cozy fireplace, and gorgeous views from every angle... creating an atmosphere of pure relaxation. The European-inspired kitchen features a striking centerpiece oval-paned window from a French greenhouse, an antique Belgian buffet with cooktop, a walk-in pantry, an island for casual dining, and plenty of space for formal entertaining. Every detail speaks to refined taste and quality craftsmanship. The center of the home presents an atrium area featuring a beautiful spiral staircase that leads to an office space on the upper level with its own outdoor balcony - the best view in the home. This versatile space could be an office, studio, or retreat. The truly unique mother-in-law suite is a world unto itself, featuring a personal entrance, two bedrooms, one and a half bathrooms, a laundry closet, expansive walk-in closets, and an extraordinarily large living area with direct access to outdoor living space. Whether you're planning for multi-generational living, a rental investment, or guest quarters, this space offers incredible flexibility and independence. The spacious master suite is positioned on the opposite end of the home for maximum privacy and features beautiful windows, a striking brick accent wall, and a large primary bath and closet. Two additional large bedrooms upstairs offer abundant closet space and share a Jack and Jill bathroom, completing this exceptional home. This isn't just a house - it's a carefully designed sanctuary that combines elegance, functionality, and genuine character. Don't miss your chance to own this truly one-of-a-kind property!
| Price History | |
|---|---|
| 9/16/2026 | Listed $698,500 |
General Features
| Heating | Geothermal |
|---|---|
| Cooling | Central |
| Roof | Composition |
| Garage | Attached Garage |
| Zoning | Large Lot Single Family Stw |
| Water | City |
| Sewer | Aerobic Septic |
| Gas Y/N | Natural |
| Appliances | Microwave,Double Oven,Cook Top,Refrigerator,Dishwasher,Trash Compactor |
| Full Baths | 3 |
| Half Baths | 2 |
| Year Built | 2003 |
| Subdivision | Stone Pointe Ad |
| Stories Count | 1.5 |
| County | Payne |
| Class | RESIDENTIAL |
| Terms | Cash to seller |
| Tax Year | 2026 |
| Electric | Rural |
| Status | Active |
| Subdivision | OK |
| Area | Southwest |
| Directions | From the intersection of Western & 32nd street,go South on western and Stone Pointe Court will be on your left. 2219 Stone Pointe Ct is first home on your right. |
| School District | Sangre Ridge Elementary |
Interior Features
| Dining Room | Yes |
|---|---|
| Living Room | Three Living Spaces |
| Family Room | Yes |
| Basement | Other (See Remarks) |
| Utility Room | Yes |
| Heating Fuel | Natural Gas |
| Window Treatment | Partial |
Exterior Features
| Exterior | Stone/Rock Veneer,Stucco |
|---|---|
| Lot Size Area | 1.74 |
| Garage Capacity | 3 |
| Lot Dimensions | 229 x 331 |
| Fence | None |
Amenities
- Foreclosure
- Views
- Short Sale
- New Construction
- Adult 55+
- Lease To Own
- No HOA Fees
- Furnished
- Primary On Main
- Air Conditioning
- Seller Finance
- Green
- Fixer Upper
- Horse
- Golf
- Fireplace
- Deck
- Garage
- Basement
- Pool
Property vs Single Family Average in 74074
Price
Taxes
Year Built
Visits
 Information should be deemed reliable but not guaranteed,
all representations are approximate, and individual verification is recommended. Copyright ©2017 All rights reserved.
Information should be deemed reliable but not guaranteed,
all representations are approximate, and individual verification is recommended. Copyright ©2017 All rights reserved.
 Information should be deemed reliable but not guaranteed, all representations are approximate, and individual verification is recommended. Copyright ©2018 All rights reserved. Last Update: September 25, 2026 10:53 PM UTC
