


Address
2506 Ashford Court, Stillwater, OK
Price
$ 835,000
Property Attributes
- MLS#134768
- TypeSingle Family
- Listing Status Active
- CountyPAYNE
- CityStillwater
- AreaSouthwest
- NeighborhoodKenslow Farm
- Zip74074
- StyleSingle Family
- Year Built2017
- Taxes$ 7339
- Price$ 835,000
- Bedrooms5
- Full Bathrooms4
- Half Bathrooms1
- Sqr Footage3341
Data Source:
Stillwater Board of REALTORS® (STWMLS)
Property Description
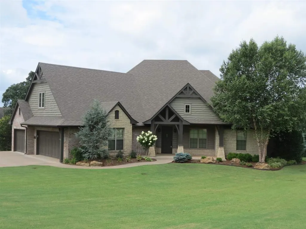
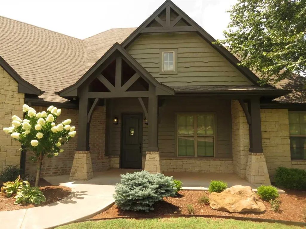
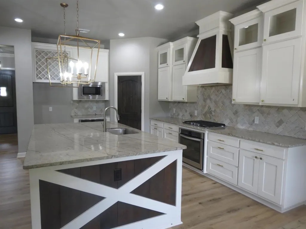
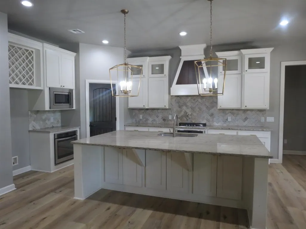
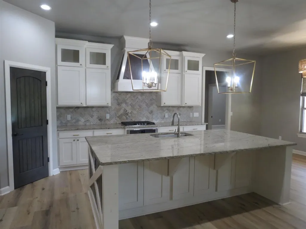
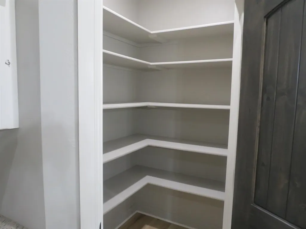
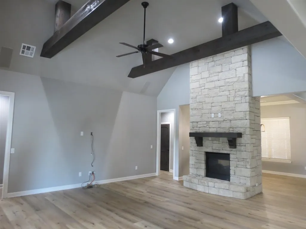
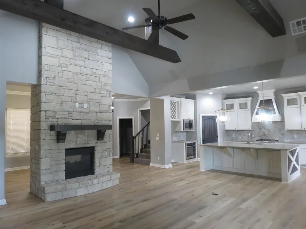
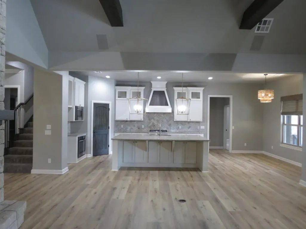
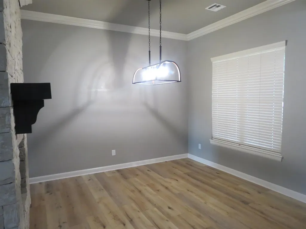
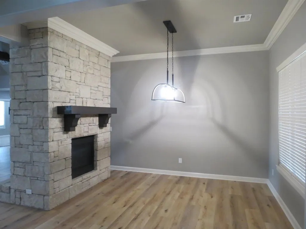
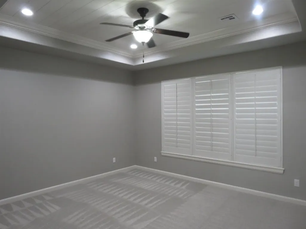
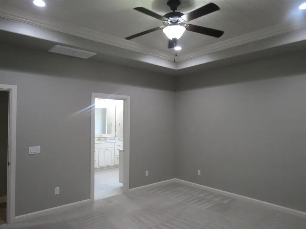
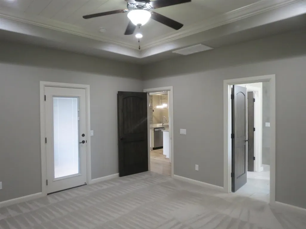
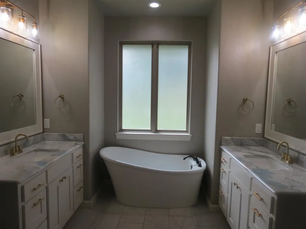
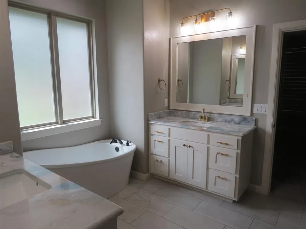
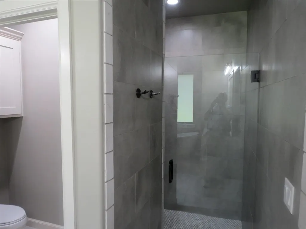
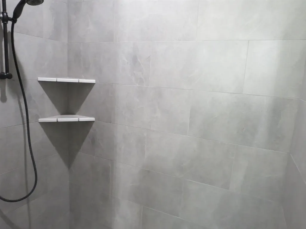
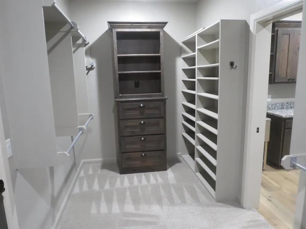
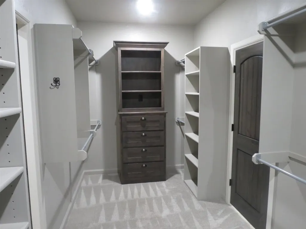
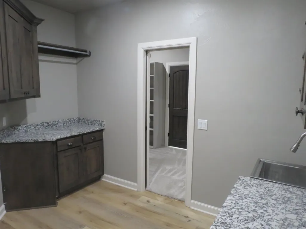
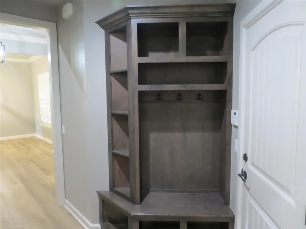
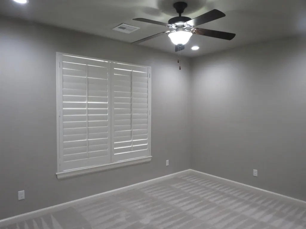
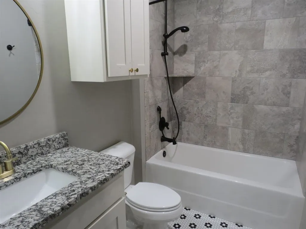
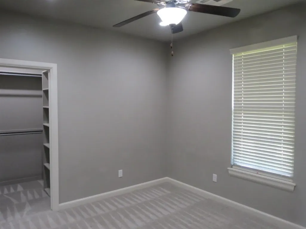
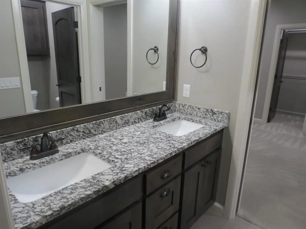
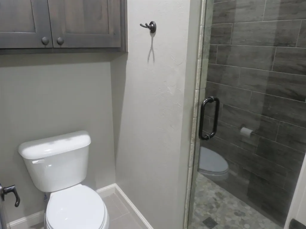
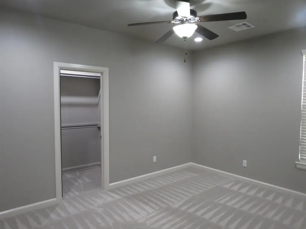
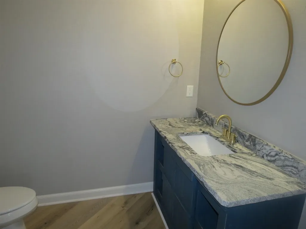
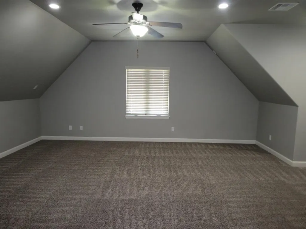
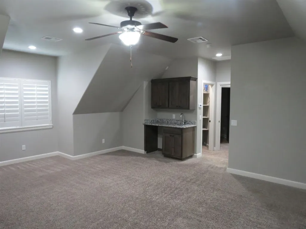
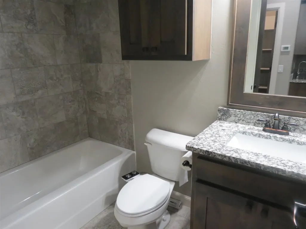
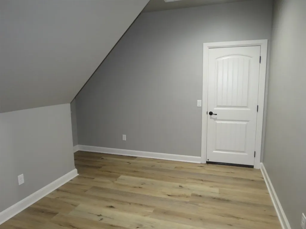
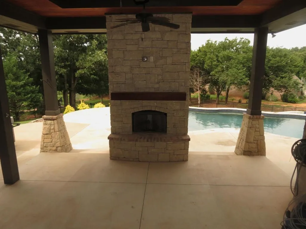
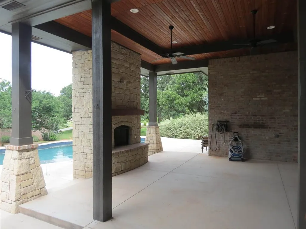
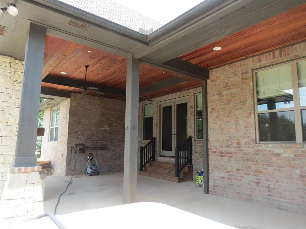
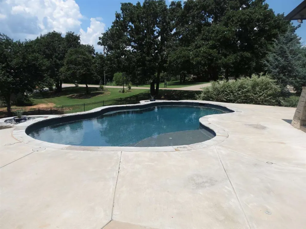
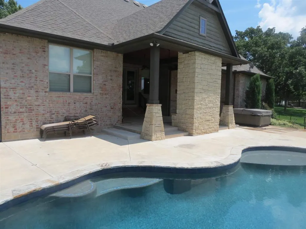
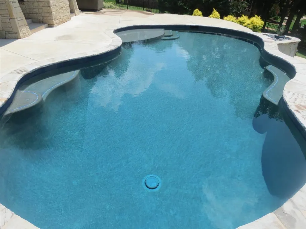
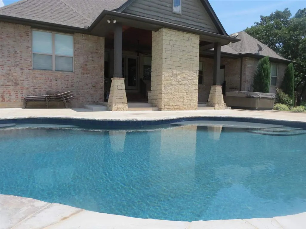
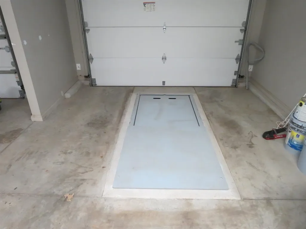
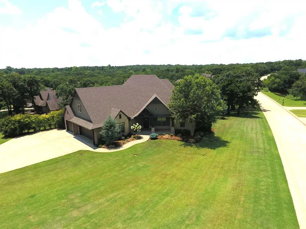
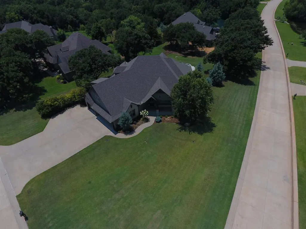
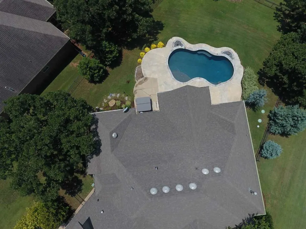
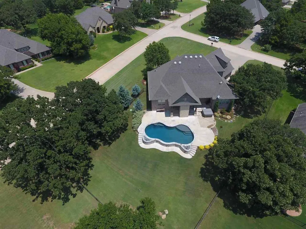
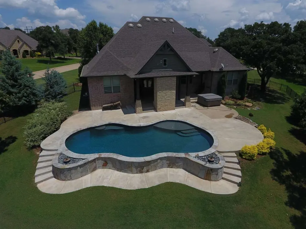
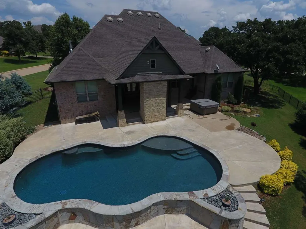
Positioned on a generous lot in a sought-after Kenslow Farms neighborhood, this exceptional residence pairs modern luxury with rock-solid construction. From the impact-resistant Malarkey shingles overhead to the thoughtful updates within, quality shines at every turn. Beneath striking exposed beams, the living room flows around a see-through fireplace that connects seamlessly to the dining spaceâa warm centerpiece for gatherings. The gourmet kitchen answers every culinary ambition with two ovens, a gas cooktop, vent hood, built-in microwave, sizable pantry, and an oversized island crowned by its own sink. Updated LVT flooring, refreshed light fixtures, and new tile throughout the baths lend a crisp, contemporary polish. Retreat to a master suite designed for indulgence, complete with dual vanities, a soaking tub, walk-in shower, and a spacious closet fitted with built-in dressers plus direct laundry access. A second bedroom enjoys its own ensuite, while the third and fourth share a smart Jack-and-Jill bath. Upstairs, a bonus room with a wet bar, full bath, and flexible space for an office or workout studio expands your options. The backyard steals the spotlight. A sparkling 2021 pool invites summer afternoons, and the large covered patioâanchored by a second fireplaceâturns cool evenings into memories worth keeping. Practical extras include a garage storm shelter and full sprinkler system. Blending style, space, and craftsmanship, this home is ready to welcome you. Schedule your private showing today.
| Price History | |
|---|---|
| 7/16/2026 | Listed $835,000 |
General Features
| Heating | Forced Air |
|---|---|
| Cooling | Attic Fan |
| Roof | Composition |
| Garage | Attached Garage |
| Zoning | Large Lot Single Family Stw |
| Water | City |
| Sewer | Aerobic Septic |
| Gas Y/N | Natural |
| Appliances | Microwave,Oven,Hood,Dishwasher,Garbage Disposal |
| HOA Fee | 825/year |
| Full Baths | 4 |
| Half Baths | 1 |
| Year Built | 2017 |
| Subdivision | Kenslow Farm |
| Stories Count | 1.5 |
| County | Payne |
| Class | RESIDENTIAL |
| Terms | Cash to Seller |
| Tax Year | 2025 |
| Electric | City |
| Status | Active |
| Subdivision | OK |
| Area | Southwest |
| Directions | From Hwy 51 and Range Rd; south to Kenslow Farms. Turn west on Kenslow Drive to Ashford Court. On corner of Kenslow Drive and Ashford Court. |
| School District | Westwood Elementary |
Interior Features
| Dining Room | fireplace |
|---|---|
| Living Room | beams |
| Kitchen | granite/ cook's dream |
| Utility Room | storage & sink |
| Heating Fuel | Natural Gas |
| Window Treatment | All |
Exterior Features
| Exterior | Brick Veneer |
|---|---|
| Garage Capacity | 3 |
| Lot Dimensions | irregular |
| Fence | Back,Metal |
Amenities
- Foreclosure
- Views
- Short Sale
- New Construction
- Adult 55+
- Lease To Own
- No HOA Fees
- Furnished
- Primary On Main
- Air Conditioning
- Seller Finance
- Green
- Fixer Upper
- Horse
- Golf
- Fireplace
- Deck
- Garage
- Basement
- Pool
Property vs Single Family Average in 74074
Price
Taxes
Year Built
Visits
 Information should be deemed reliable but not guaranteed,
all representations are approximate, and individual verification is recommended. Copyright ©2017 All rights reserved.
Information should be deemed reliable but not guaranteed,
all representations are approximate, and individual verification is recommended. Copyright ©2017 All rights reserved.
 Information should be deemed reliable but not guaranteed, all representations are approximate, and individual verification is recommended. Copyright ©2018 All rights reserved. Last Update: September 25, 2026 10:53 PM UTC
