
Address
2709 Bowling Drive, Stillwater, OK
Price
$ 299,820
Property Attributes
- MLS#134676
- TypeSingle Family
- Listing Status Active
- CountyPAYNE
- CityStillwater
- AreaSouthwest
- NeighborhoodPark Valley
- Zip74074
- StyleSingle Family
- Year Built2026
- Price$ 299,820
- Bedrooms3
- Full Bathrooms2
- Half Bathrooms0
- Sqr Footage1173
Data Source:
Stillwater Board of REALTORS® (STWMLS)
Property Description
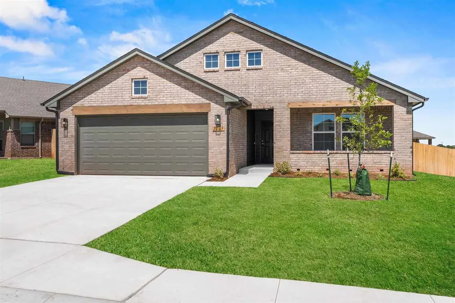
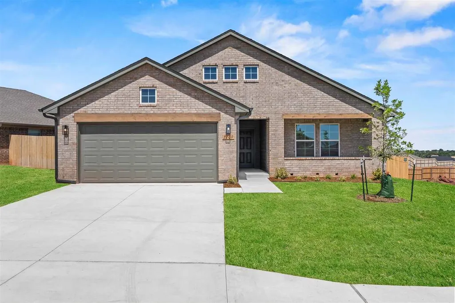
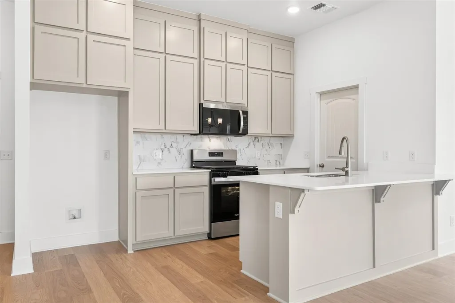
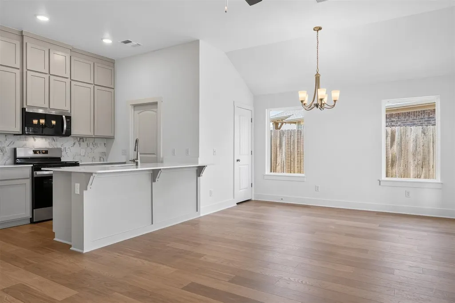
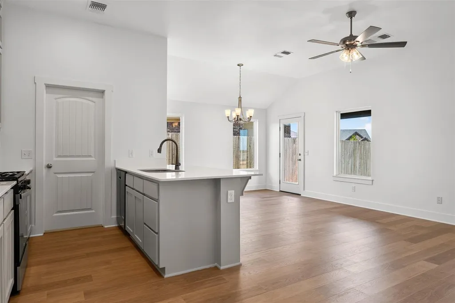
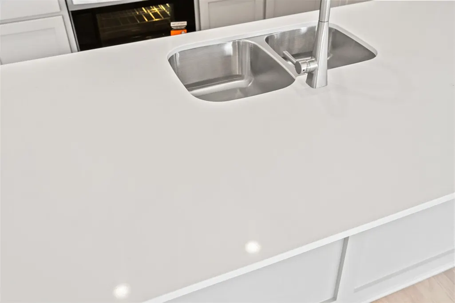
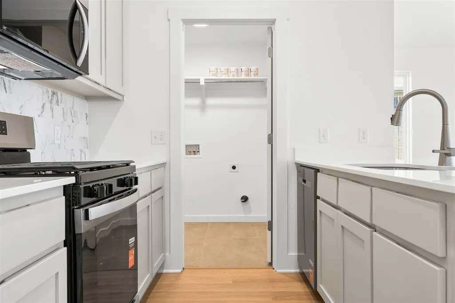
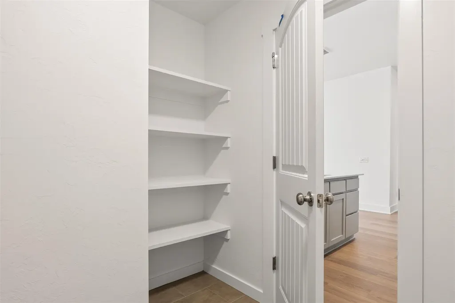
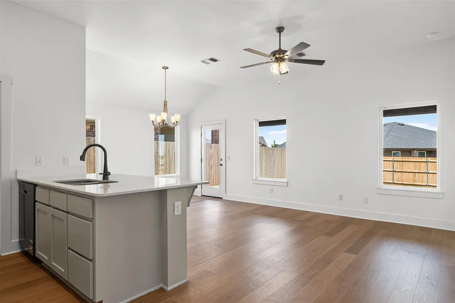
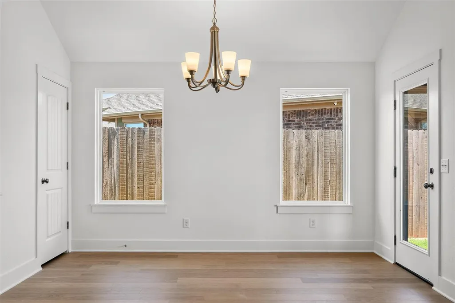
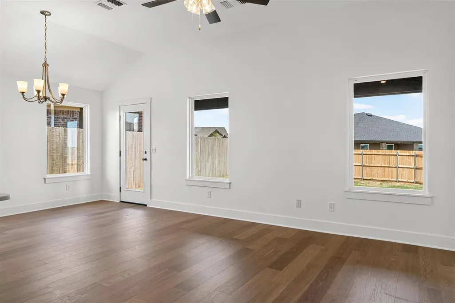
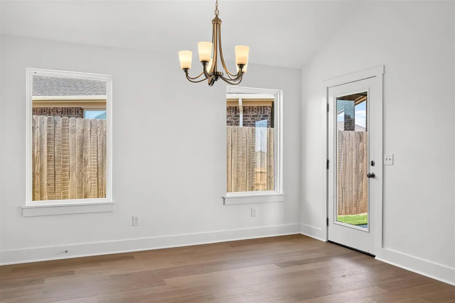
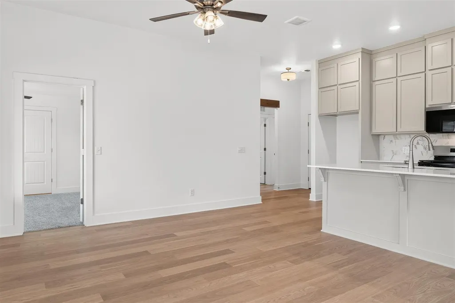
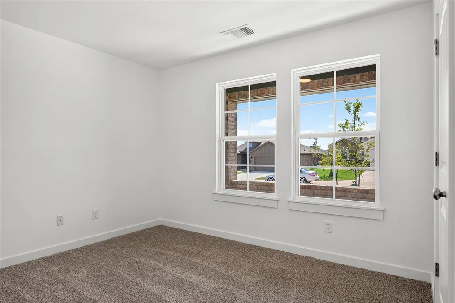
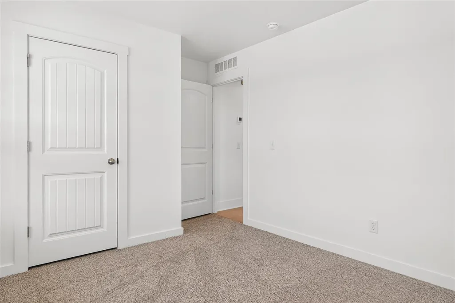
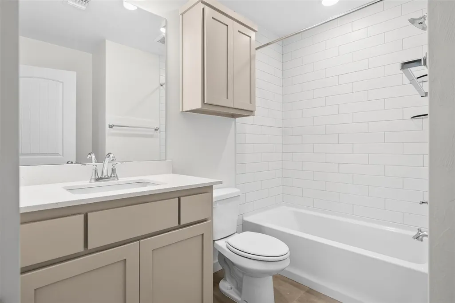
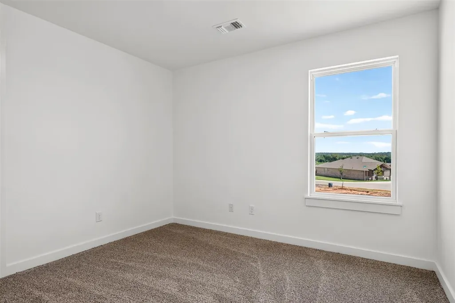
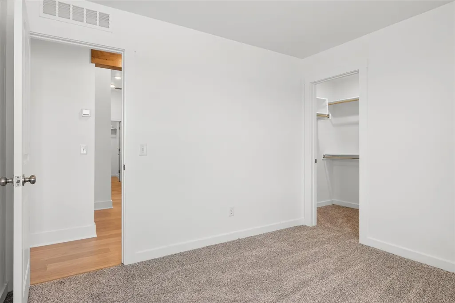
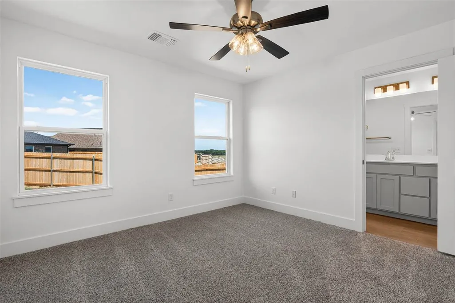
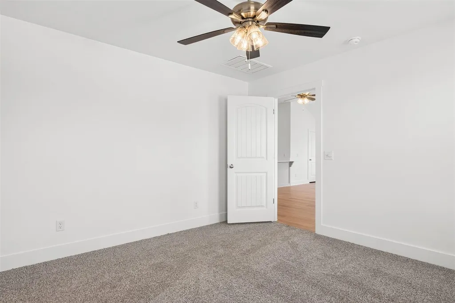
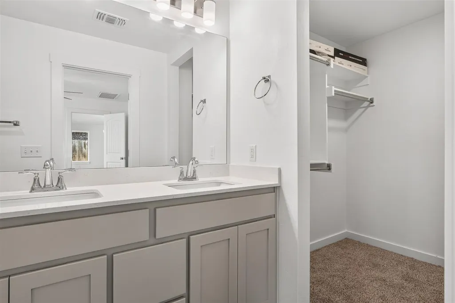
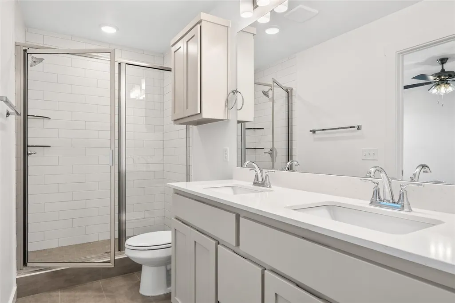
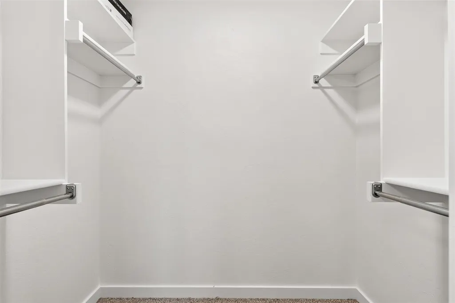
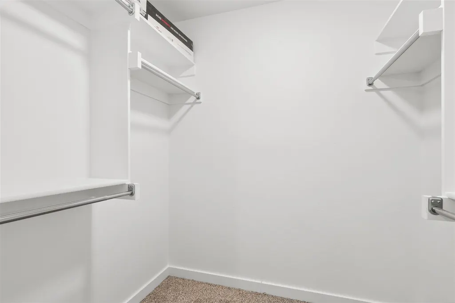
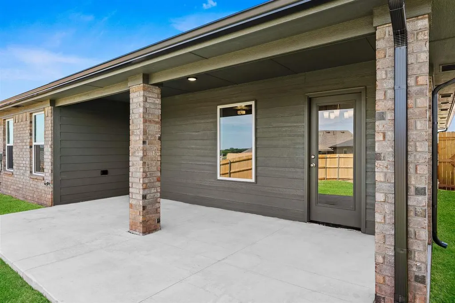
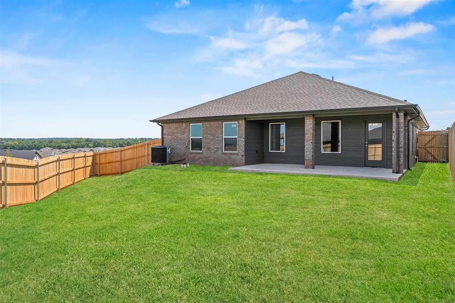
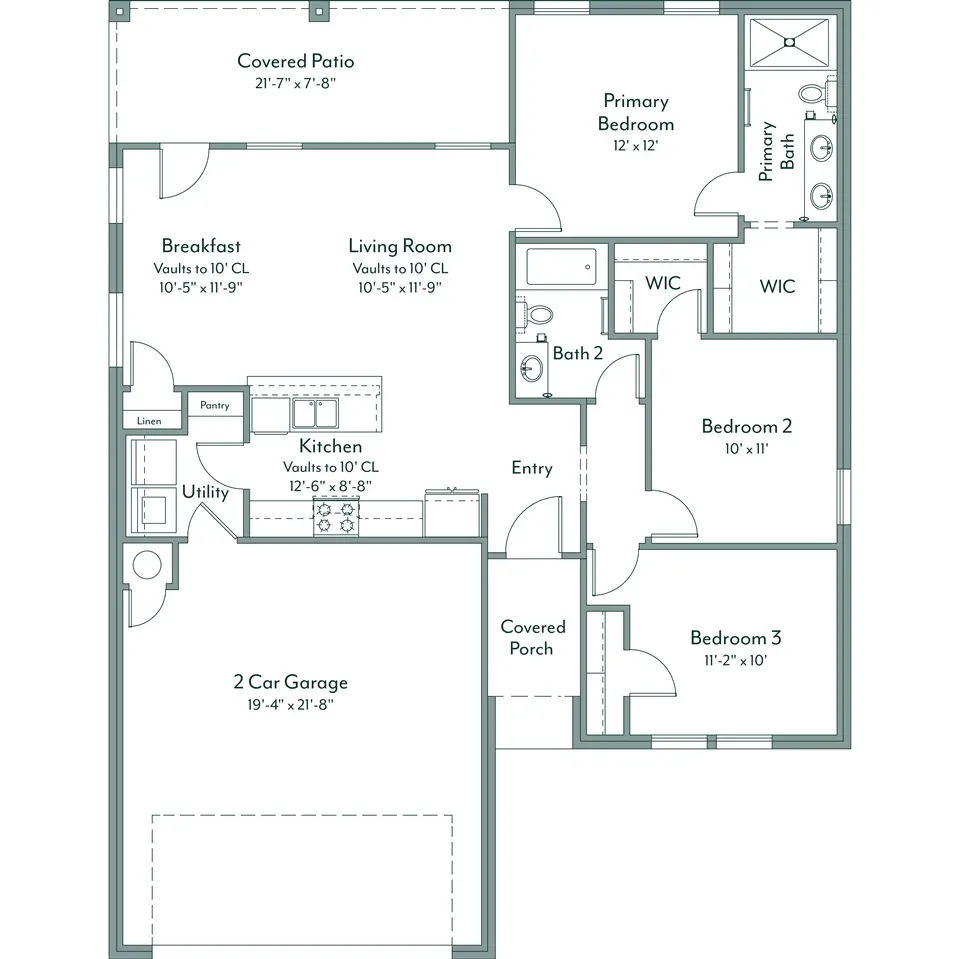
The Charleston is a thoughtfully designed 1,173-square-foot home with three bedrooms and two baths, perfectly combining style, efficiency, and comfort. Homeowners love the open layout, featuring a large flat kitchen island ideal for meal prep and entertaining, along with a covered back patio for outdoor enjoyment. The kitchen stands out with quartz countertops, a gas range, and double-stacked custom cabinetry. Durable hard-surface flooring enhances the main living areas, blending beauty with practicality. The primary suite includes a spacious walk-in closet and a private bath with dual sinks, a quartz vanity, and a large tiled shower. Plus, the extended garage provides extra space for longer vehicles or additional storage. Energy efficiency is guaranteed through our partnership with Environments for Living, ensuring predictable heating and cooling costs with potential reimbursement if usage exceeds expectations. With our Your Way incentive, you can enhance your home with options like a storm shelter, full home blinds, or apply the credit toward closing costs or interest rate buy-downs. Park Valley is our newest community in Stillwater close to downtown and Oklahoma State University. Amenities for this community include a playground, fishing pond, gorgeous walking trails, and an upcoming splashpad. Residents of Park Valley will enjoy quick access into downtown Stillwater and I-35. Included features: *Peace-of- mind warranties *10-year structural warranty *Guaranteed heating and cooling usage on most Ideal Homes *Fully landscaped front & backyard *Full Guttering *Fully fenced backyard. Floorplan may differ slightly from completed home.
| Price History | |
|---|---|
| 7/1/2026 | Listed $302,820 |
| 7/20/2026 | 1$299,820 |
General Features
| Heating | Forced Air |
|---|---|
| Cooling | Central |
| Roof | Composition |
| Garage | Attached Garage |
| Zoning | Residential Planned Dev |
| Water | City |
| Sewer | City |
| Gas Y/N | Natural |
| Appliances | Microwave,Range,Oven,Hood,Dishwasher,Garbage Disposal |
| HOA Fee | $295/year |
| Full Baths | 2 |
| Year Built | 2026 |
| Subdivision | Park Valley |
| Stories Count | 1 |
| County | Payne |
| Class | RESIDENTIAL |
| Tax Year | 2026 |
| Electric | City |
| Status | Active |
| Area | Southwest |
| Directions | From SH 51 Head west on W 6th Ave toward S Kings Street Turn left onto S Western Rd Turn left onto W 26th Ave Park Valley is on the right. |
| School District | Sangre Ridge Elementary |
Interior Features
| Dining Room | Breakfast Nook |
|---|---|
| Kitchen | Pantry,Island |
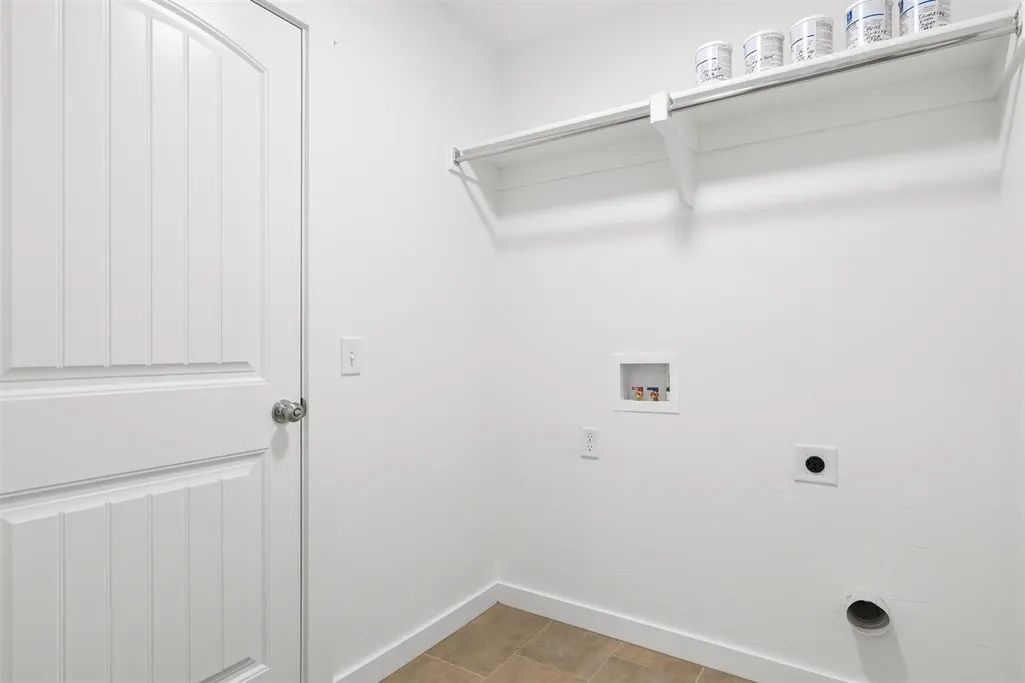
| Utility Room | Indoor |
| Heating Fuel | Natural Gas |
| Window Treatment | None |
Exterior Features
| Exterior | Brick Veneer |
|---|---|
| Garage Capacity | 2 |
| Lot Dimensions | Unkown |
| Fence | Back,Wood,Privacy |
Amenities
- Foreclosure
- Views
- Short Sale
- New Construction
- Adult 55+
- Lease To Own
- No HOA Fees
- Furnished
- Primary On Main
- Air Conditioning
- Seller Finance
- Green
- Fixer Upper
- Horse
- Golf
- Fireplace
- Deck
- Garage
- Basement
- Pool
Property vs Single Family Average in 74074
Price
Year Built
Visits
 Information should be deemed reliable but not guaranteed,
all representations are approximate, and individual verification is recommended. Copyright ©2017 All rights reserved.
Information should be deemed reliable but not guaranteed,
all representations are approximate, and individual verification is recommended. Copyright ©2017 All rights reserved.
 Information should be deemed reliable but not guaranteed, all representations are approximate, and individual verification is recommended. Copyright ©2018 All rights reserved. Last Update: September 25, 2026 10:53 PM UTC
